119Stellar_HiRes027.jpg

DEER RIDGE REMODEL

Dramatic contemporary transformation of an unoccupied and dated 1960’s Aspen home

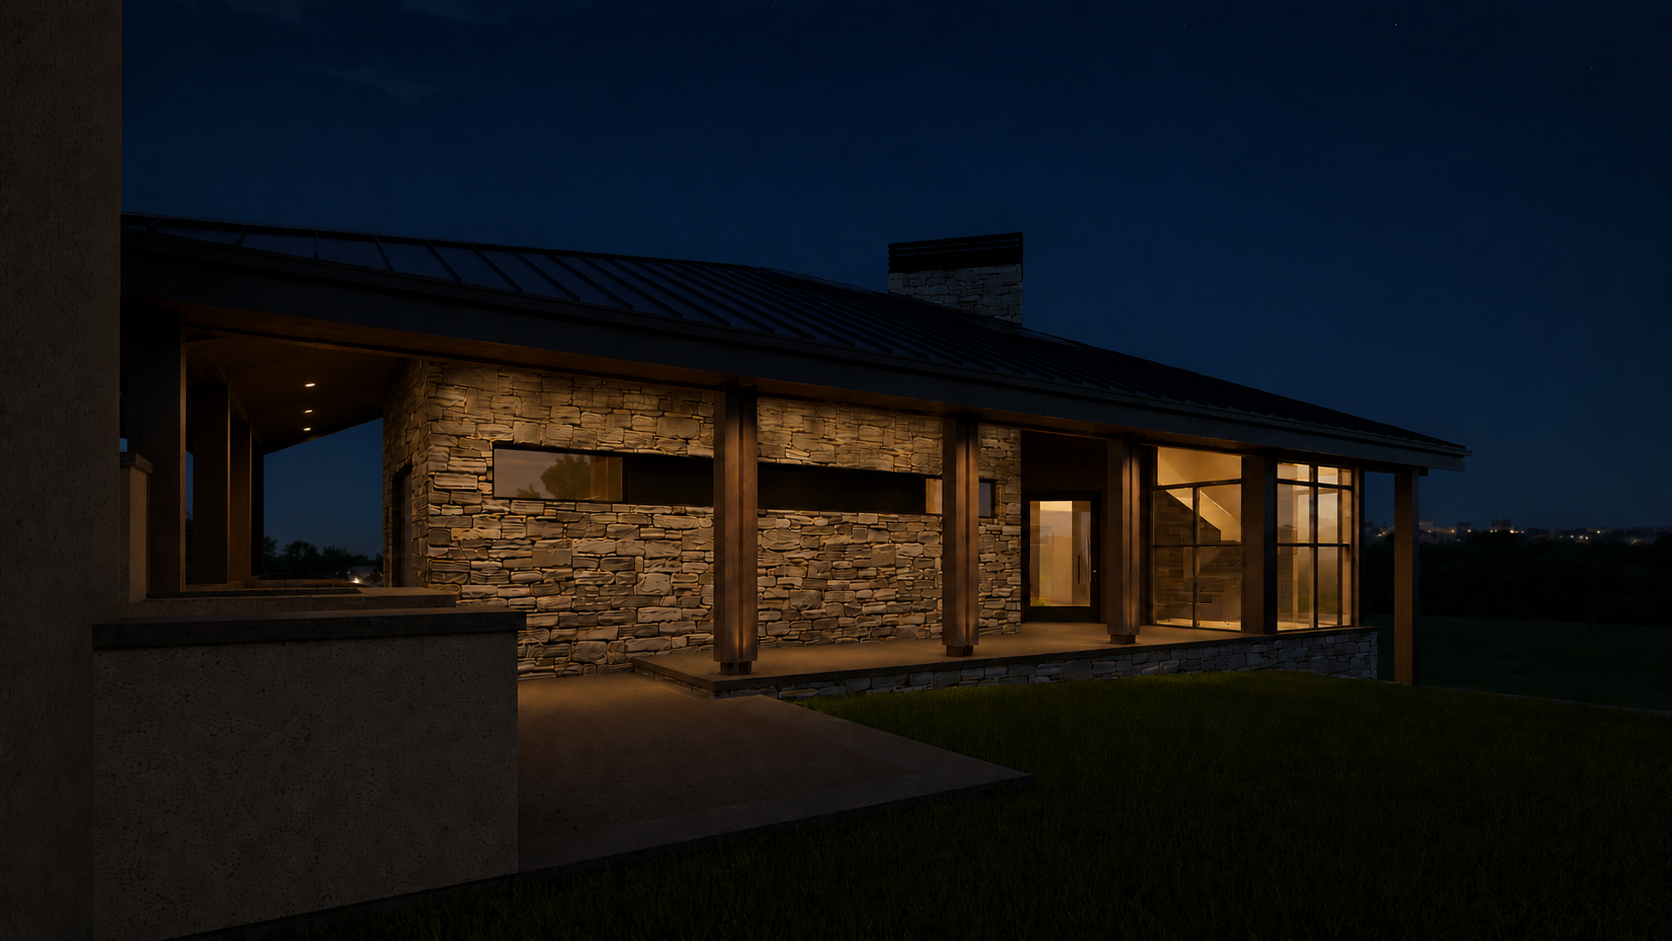
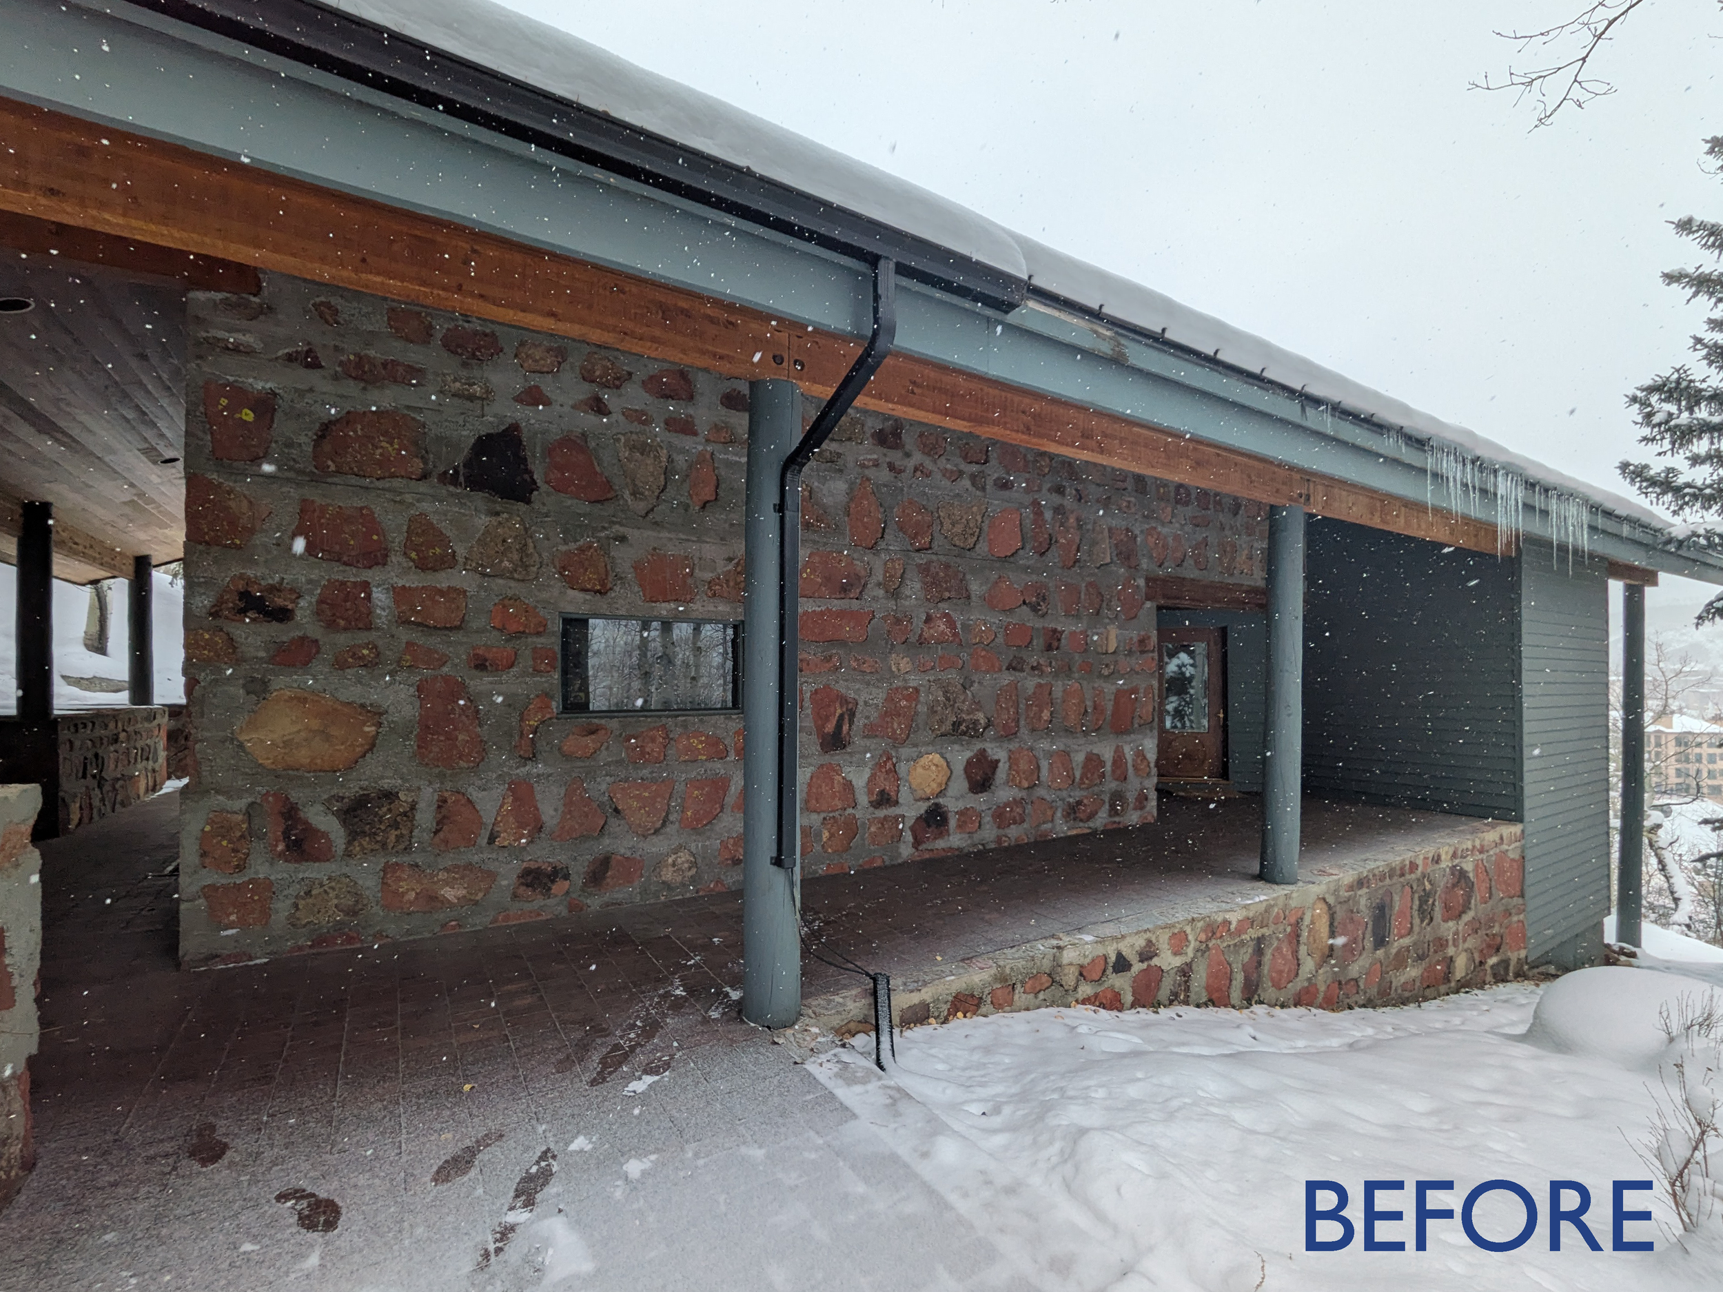
The Deer Ridge residence, originally constructed in the late 1970s, is characterized by a strong architectural form, ski-slope-side location and a series of simple but powerful gestures that give the home a timeless presence. However, the owners sought improvement to the exterior material palette and primary entry sequence which offered limited visual indication of arrival.

Rather than replace the existing architecture, the design approach builds upon its strengths. Existing forms, materials and structural elements are carefully retained and elevated, while targeted interventions address areas of unrealized potential.

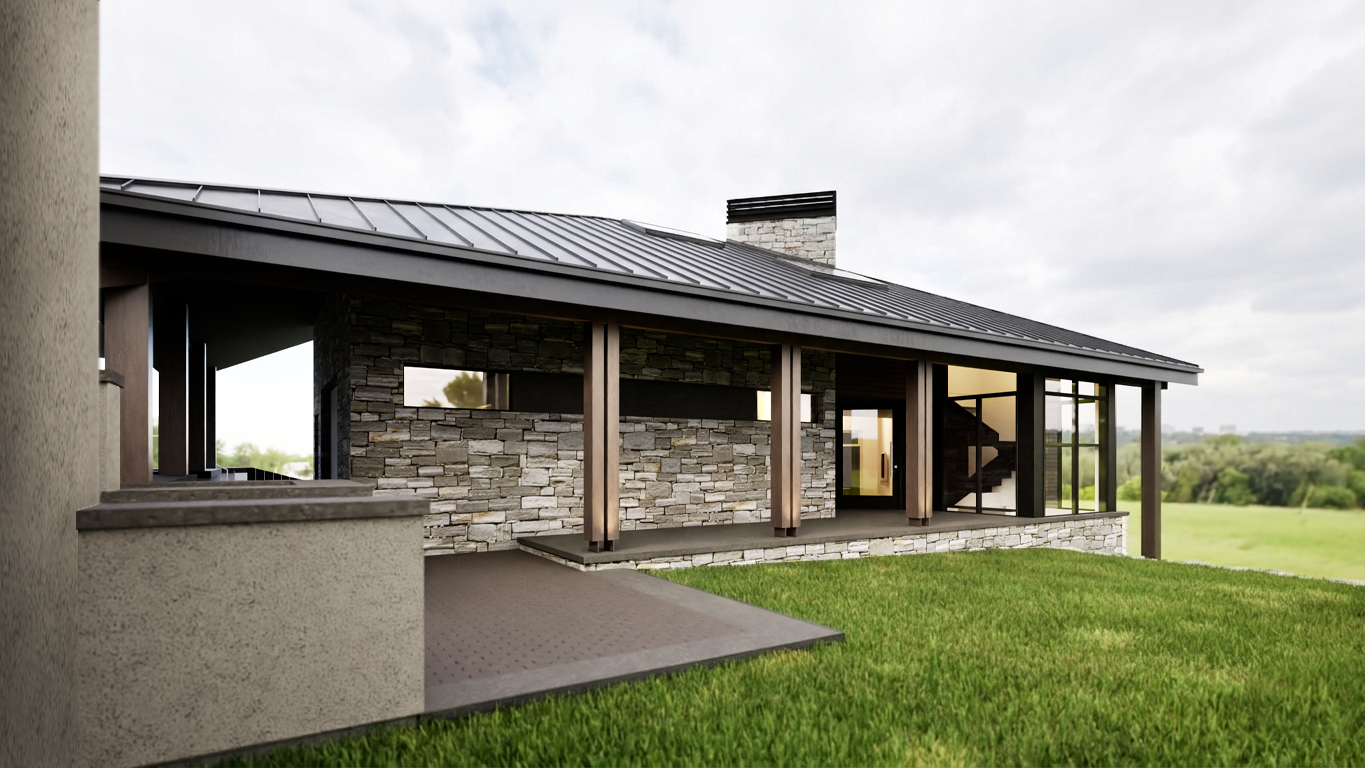
 

The most significant interventions transform the arrival experience. A new front patio establishes a welcoming threshold, while a glass-clad entry and stair enclosure creates a clear sense of arrival. The existing timber structure is elevated through paired columns with expressed steel connections, while a warmer, more refined stone palette and integrated lighting complete the transformation. The result is a cohesive exterior revitalization that maximizes impact through an efficient use of the existing structure and budget.


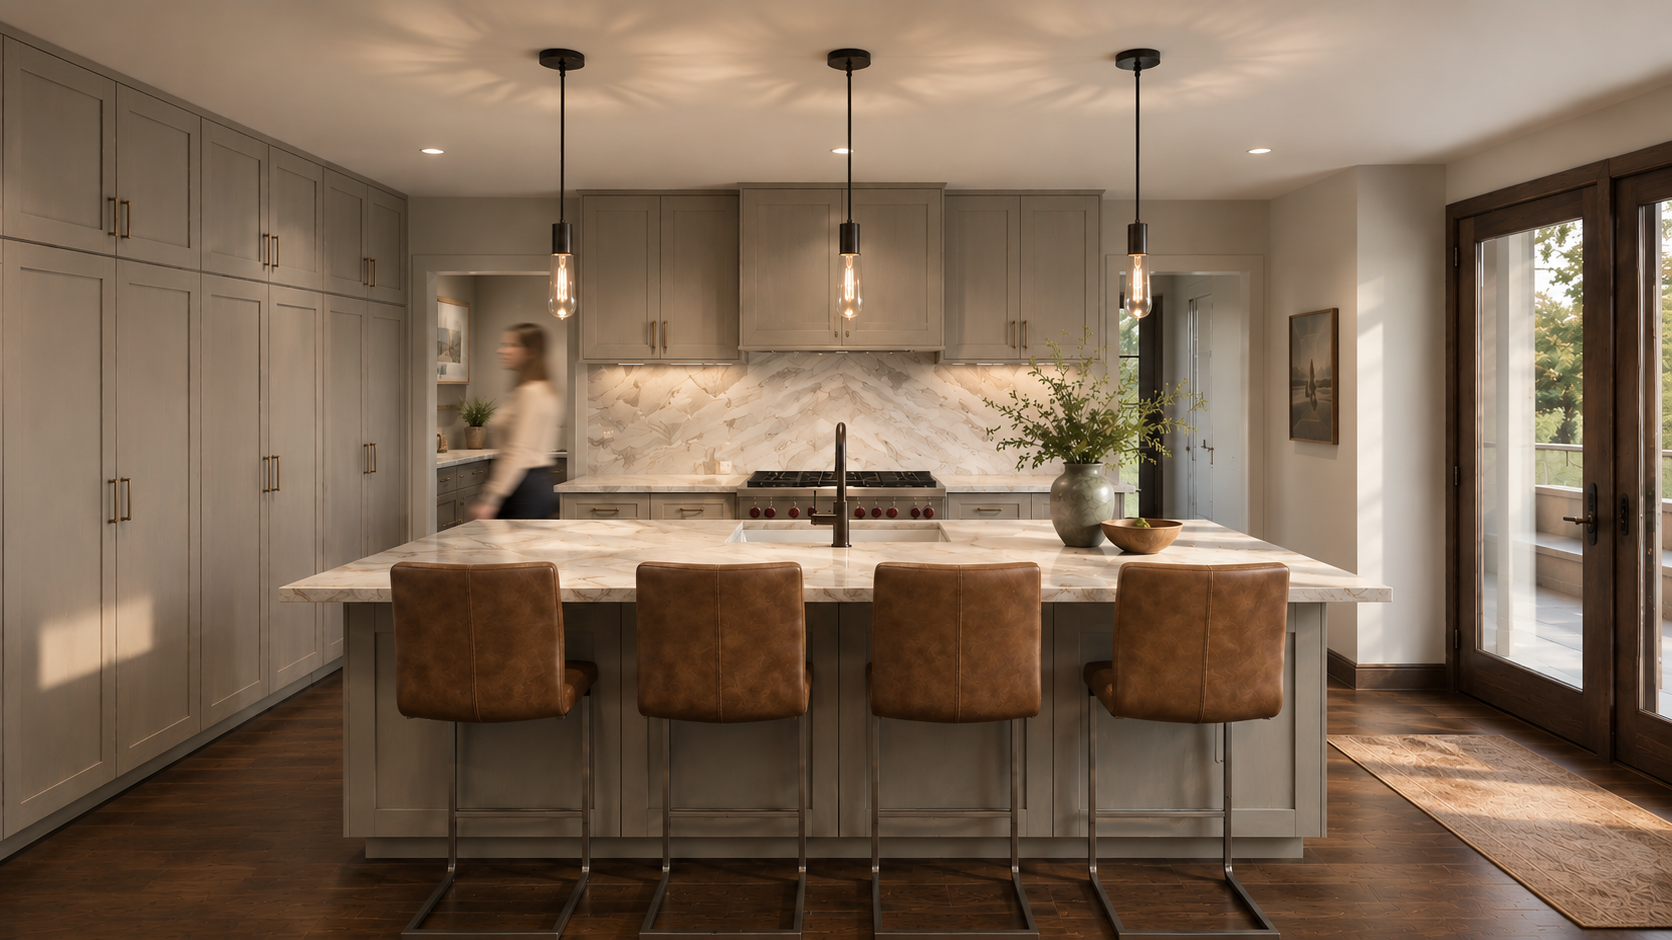
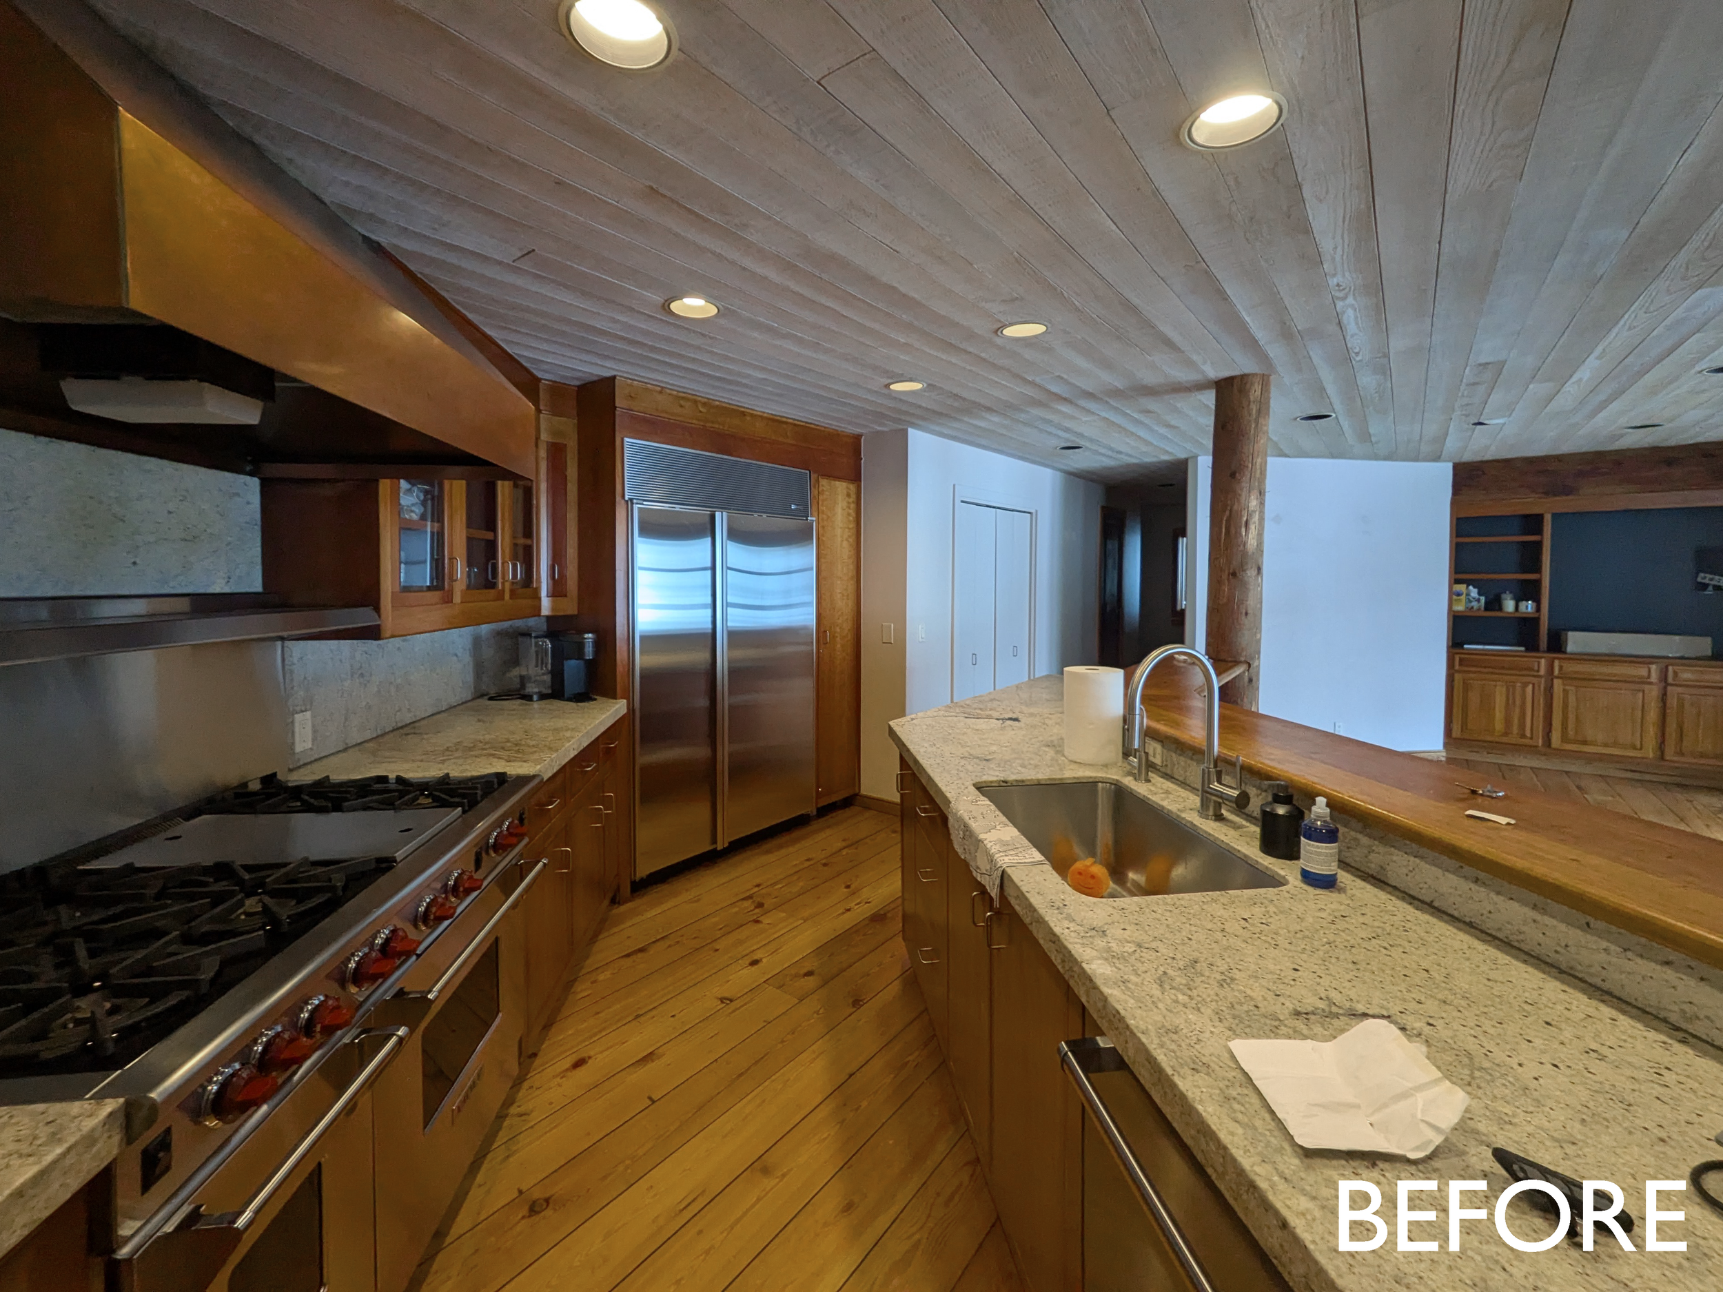
The interior scope reconciled layers of remodels accumulated throughout the home’s history while reimagining how the main level could function and be inhabited.

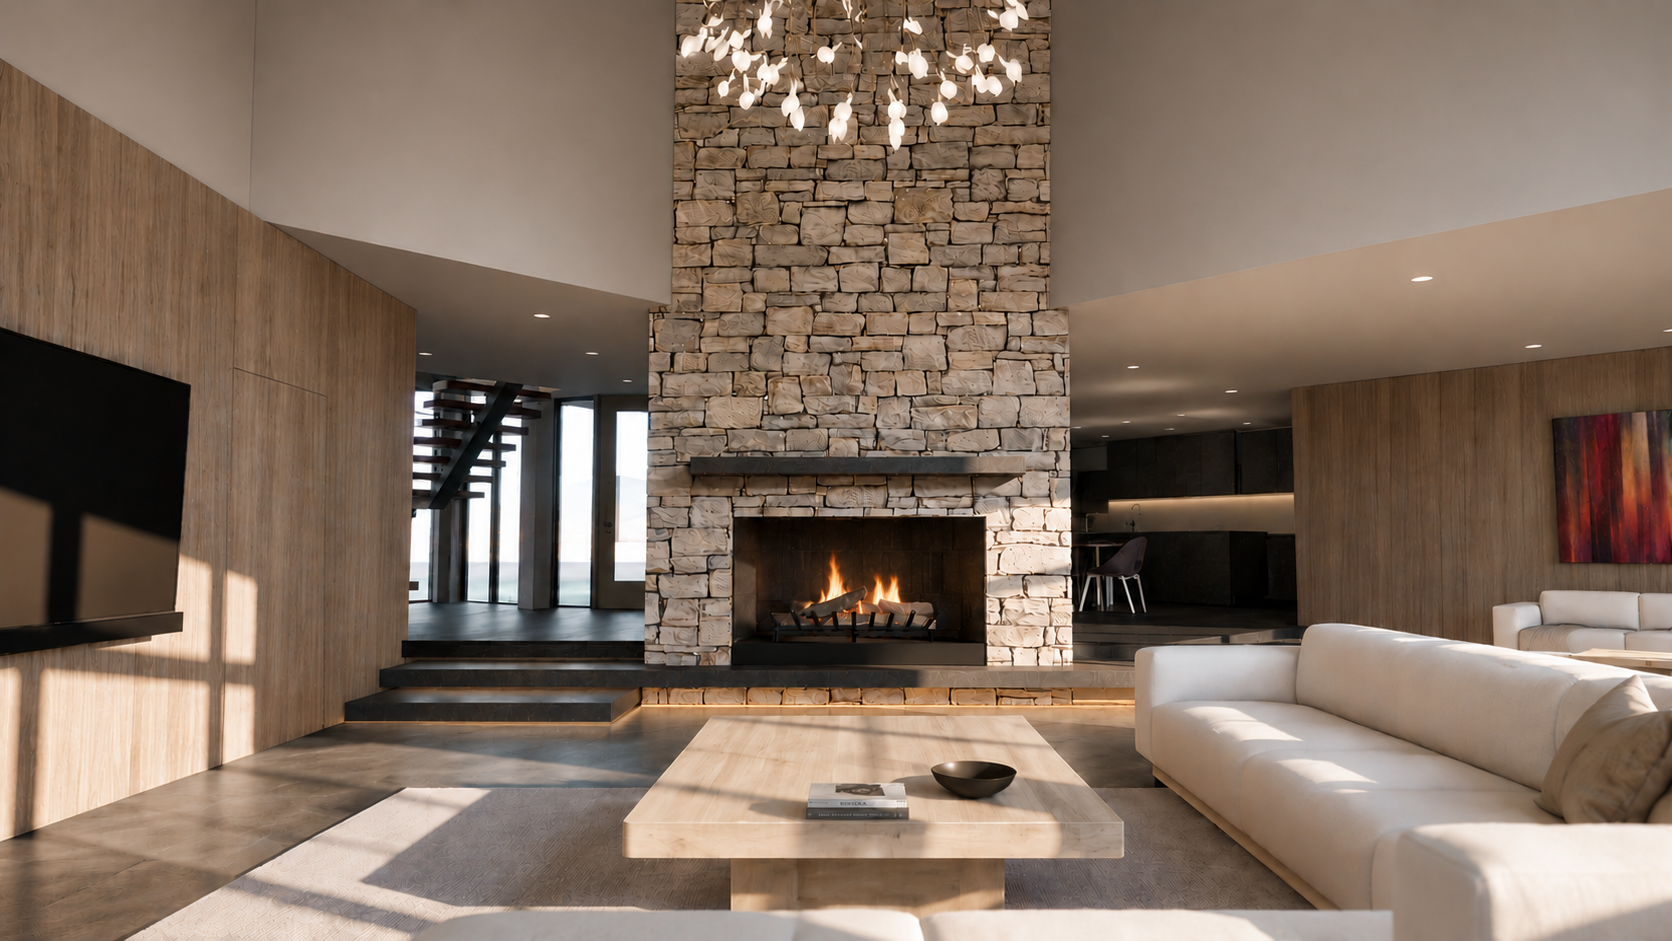
Through a series of intentional moves, the main level was reimagined as a collection of spaces that engage the ski slope and mountain views while simultaneously creating warm, inwardly focused moments for gathering with family and friends.

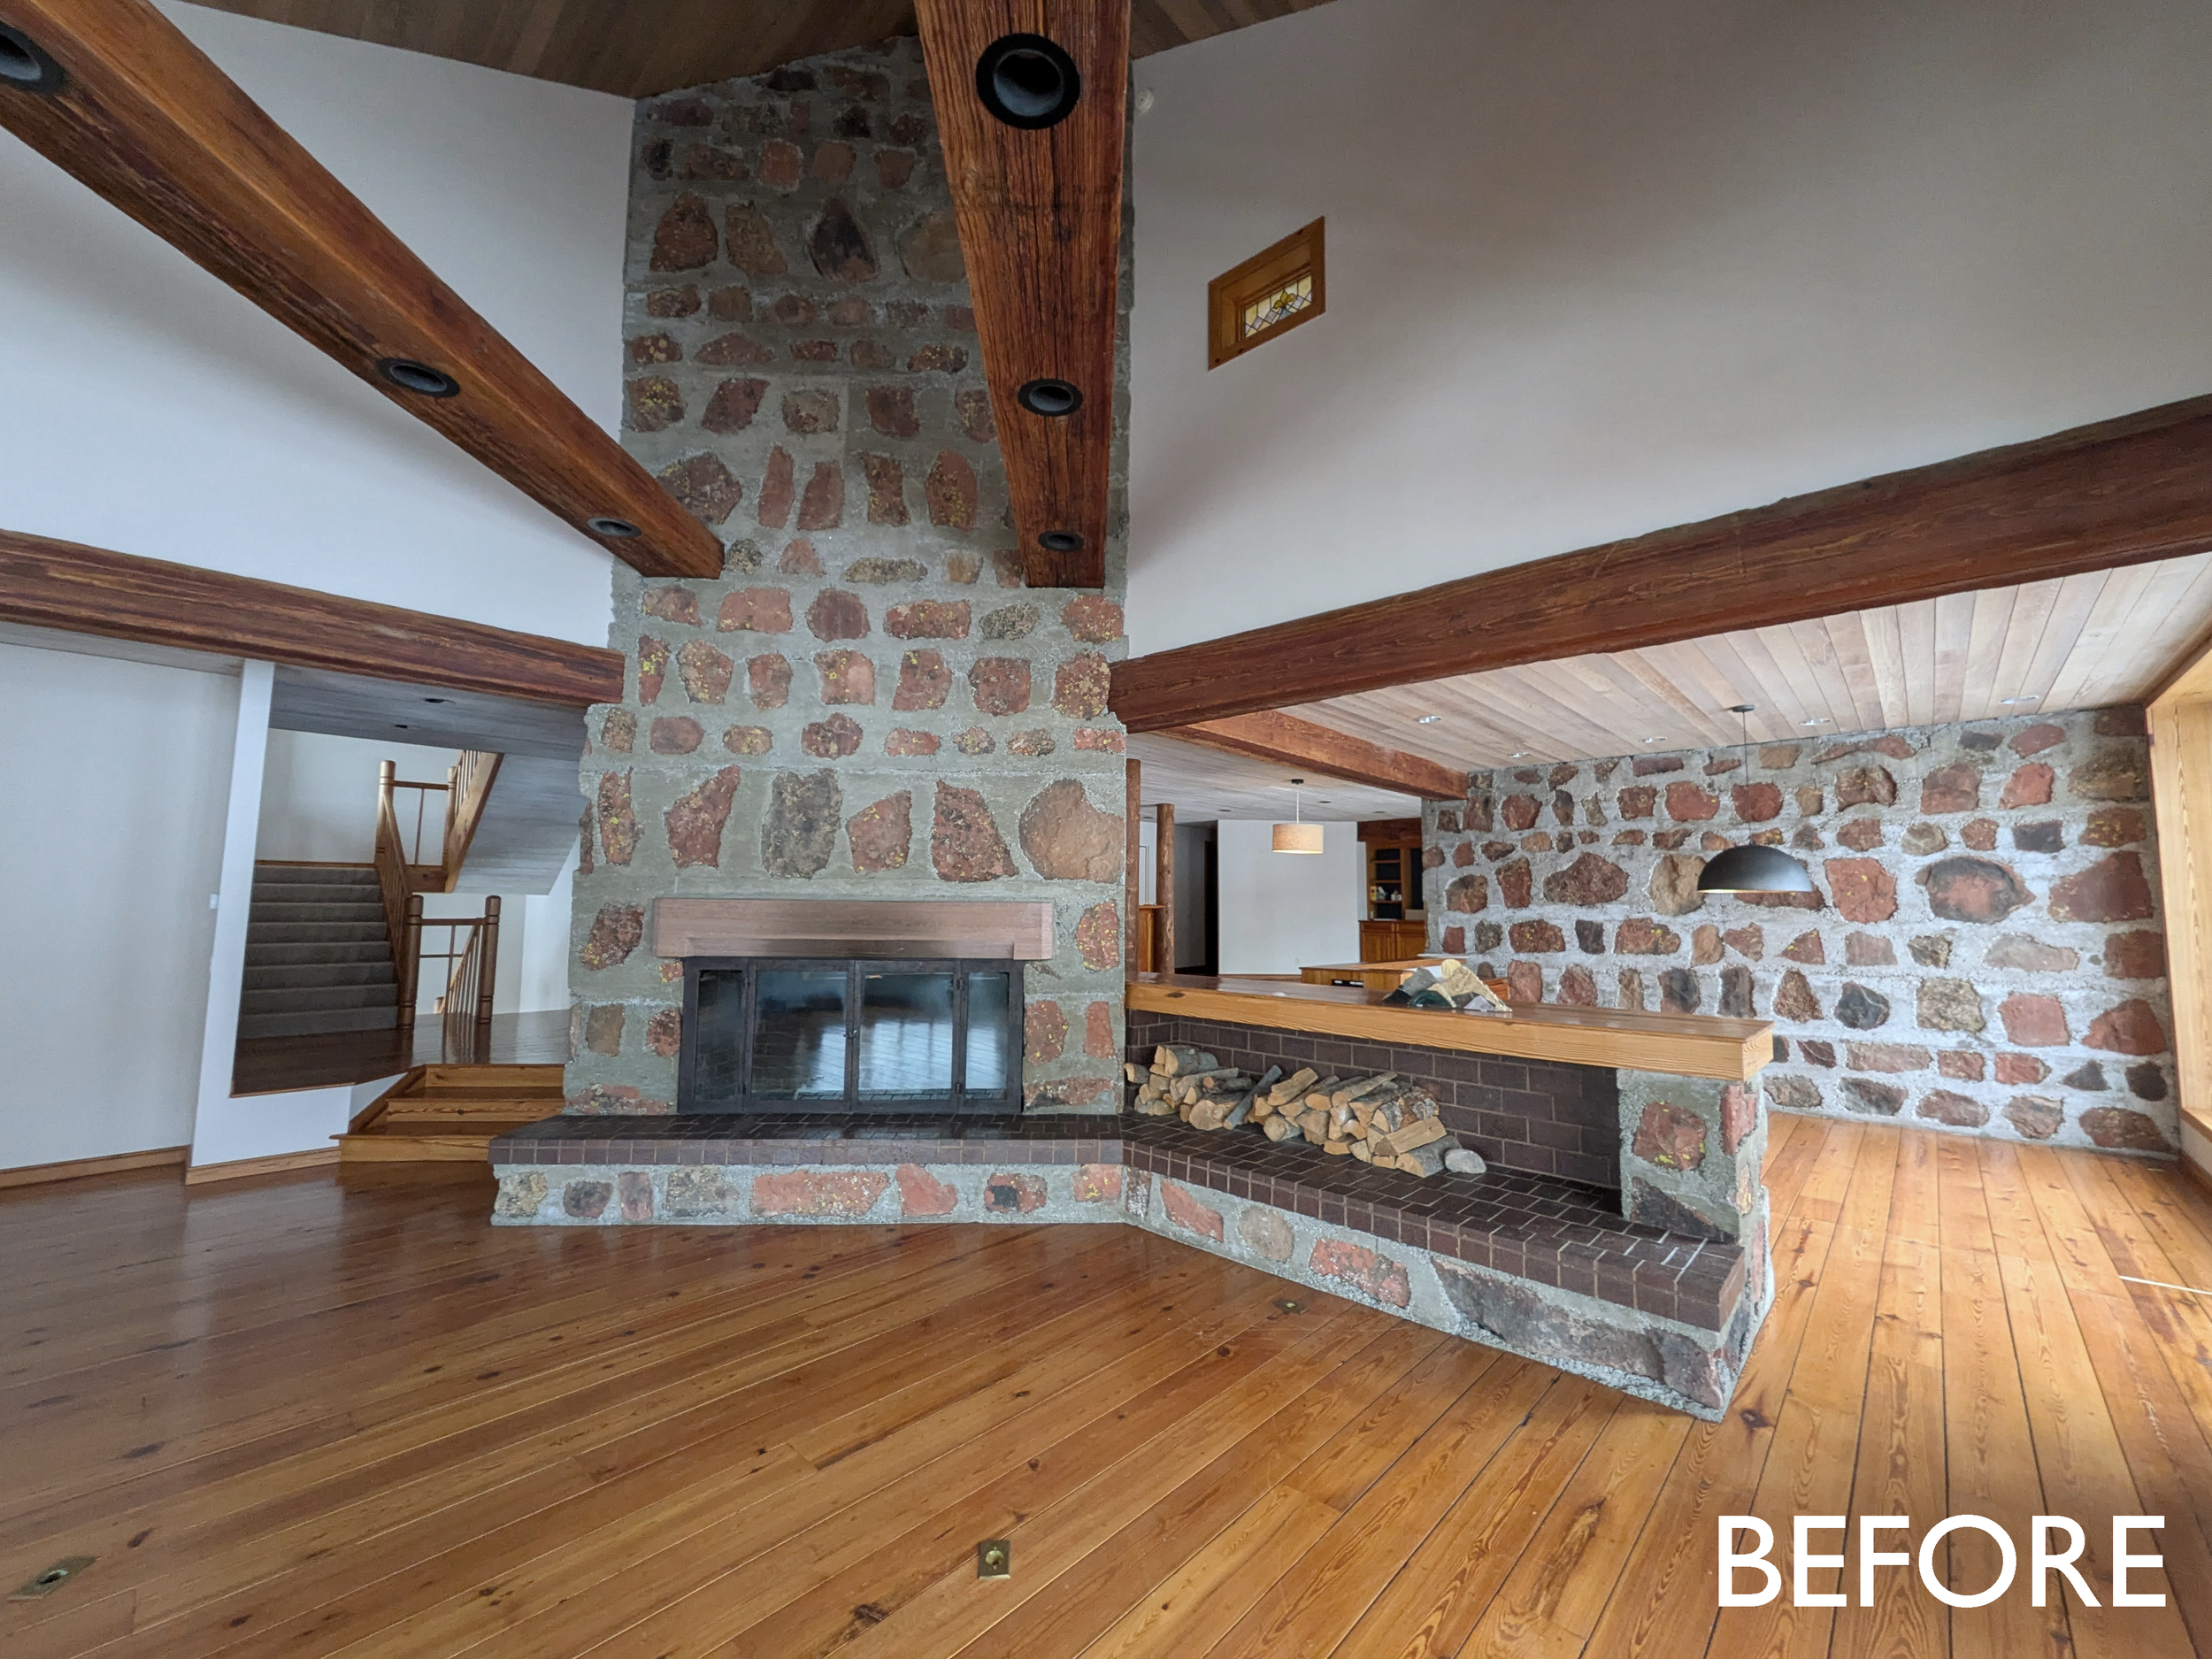
The fireplace, which previously limited interaction between spaces, was transformed to dissolve boundaries and improve connectivity between spaces.

The comfort and utility of the home were further enhanced through the seamless integration of technology and thoughtful detailing throughout. Concealed storage is tucked behind flush doors, motorized window treatments are recessed into the framing, and acoustically dampening materials are integrated throughout the vaulted spaces.

Through the careful application of materials, finishes, and lighting, the home becomes a simple yet sophisticated and highly functional mountain retreat.